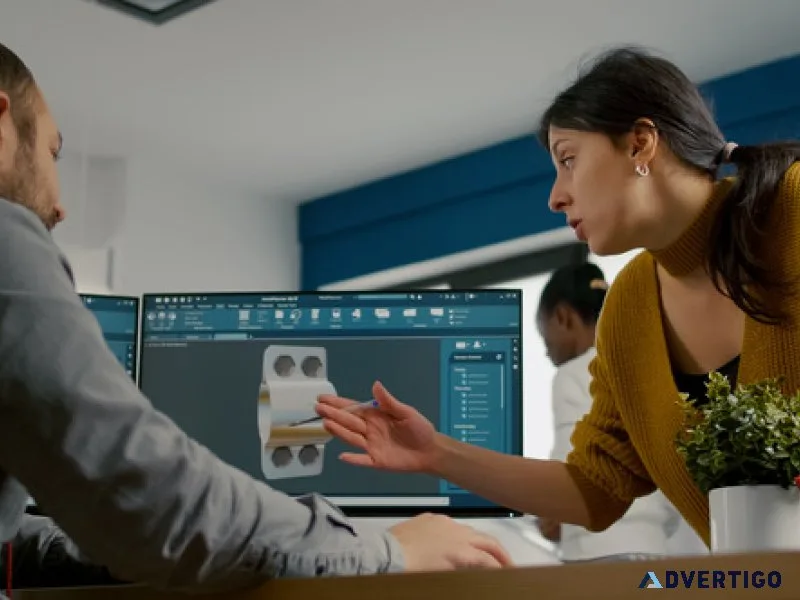
2d house plan to 3d conversion for homeowners & builders
Our convert 2D house plan to 3D service helps homeowners and builders visualize their dream homes before construction begins, ensuring clarity and confidence in every design decision. Who We Serve: Homeowners, residential builders, architects, real estate developers Our Services: Conversion of 2D architectural drawings into 3D models Exterior & interior visualization with textures and finishes Virtual walkthroughs and 3D rendering outputs Compatible with Revit, SketchUp, Lumion, and AutoCAD Why Shalin Designs: ✅ Clear, realistic visualization of floor plans ✅ Reduced design errors before construction begins ✅ Fast turnaround for residential projects 🏡 Want to see your dream home in 3D? Convert your house plan today
-
Category: Business & Industrial
Important!
There are a lot of advertisers on Advertigo. We cannot check them one by one.
You work hard for your money and you want a company you can rely on when you are buying or selling things. That's why we want to help you protect yourself from fraud. In this section, you'll find informative tips and other useful material to stay informed and help reduce your chances of falling victim to scammers.
Please understand that Advertigo.net is a free service to help buyers and sellers (and etc.) find one another. Advertigo.net is not involved in any transactions and can not police the actions of our many users.
Useful links
Similar ads

Custom generative ai solutions for enterprise businesses
Naveera Technology builds custom Generative AI solutions designed around enterprise data, workflows, and business requirements...
Naveera Tech

Cloud data engineering pipeline development services
Naveera delivers cloud-scale data engineering services for organizations modernizing their data infrastructure. We engineer batch
Naveera Tech
 25 USD
Self adhesive film for walls furniture glass
You can make your Residential and Commercial interiors with premium Decorative self adhesive film for
Sfpindiainteriorfilm
 10 USD
20 liters stainless steel milk can
Upgrade your dairy handling and storage with this premium 20-Litre Stainless Steel Milk Can. Engineered
Geeta Fab
 10 USD
Highvisibility road sign boards traffic signals and highways
High-visibility road sign boards are designed to improve road safety by providing clear guidance for
Alcolite India

Adriatic mediation llc
Adriatic Mediation provides best divorce mediation services in New Jersey and helps in open communication
Adriatic Mediation Llc

How does infrared thermography work for buildings reveal hidden
Many building problems hide in plain sight — leaks, insulation gaps, electrical faults. Wondering how
Salt Lake Thermography

Building recertification inspections for safer commercial proper
Brady Infrared Inspections, Inc. provides reliable building recertification inspections to help property owners meet inspection
Brady Infrared Inspections, Inc.

Reliable electrical infrared inspection predictive maintenance
Protect your facility from unexpected electrical failures with Therma-Scan’s specialized infrared electrical inspection and electrical
Therma-Scan

Priceline
Looking for reliable assistance with your Priceline travel plans? Whether you're booking a flight, reserving
Kaku Don