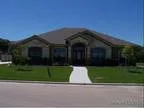
2006 Cork Oak Drive
The Riviera plan by Carothers Homes is 1 of our most popular plans The living space is spacious and opens to the kitchen and breakfast room. A wood burning fireplace and pop up ceilings with rope lighting are standard features. The dedicated dining area and breakfast areas offer lots of room for entertaining. Solid granite countertops and center island are standard as well as electric stainless appliances and double ovens on this plan. Privacy for the master suite and the pop up ceiling and rope lights create an elegant ambience. The spacious bath feels like a spa with the marble jetted bath-tub dedicated shower with dual heads dual marble vanities and generous walk-in closet. Landscaping will include a wood privacy fence sprinkler system and sod unless otherwise stated. Come by and visit us and see for yourself the craftsmanship of Carothers Homes....
-
Price: 294,000 USD
Category: Real Estate - Homes
Important!
There are a lot of advertisers on Advertigo. We cannot check them one by one.
You work hard for your money and you want a company you can rely on when you are buying or selling things. That's why we want to help you protect yourself from fraud. In this section, you'll find informative tips and other useful material to stay informed and help reduce your chances of falling victim to scammers.
Please understand that Advertigo.net is a free service to help buyers and sellers (and etc.) find one another. Advertigo.net is not involved in any transactions and can not police the actions of our many users.
Useful links
Similar ads

How to buy a home in san francisco
How to Buy a Home in San Francisco | Costs, Prices & Process; Learn the
Realestate
 1,000 USD
Hollywood property management for leasing and tenant support
Leasing and tenant support are important parts of managing rental property. Owners may need to
St Livingla
 1,000 USD
Spacious 1 bedroom townhomes for rent in hollywood
Renters looking for a one-bedroom townhome in Los Angeles may appreciate a multi-level home that
St Livingla

Sacramento home inspections
Sacramento Home Inspections Company | Certified & Licensed Services - Odyssey Home Inspection; Looking for
Uliakibaker
Allvest group
All Vest Group has established itself as a premier and trusted home-buying company, revolutionizing the
Tyron Blaz
 550 USD
Offcampus student housing near baylor addison waco
The Addison at Waco offers luxury student housing near Baylor University in Waco, TX. Enjoy
Addison Waco
 1 USD
1 USD
Attention FSBO
Attention Real Estate Investors Have you sold properties using seller financing Call Sal Do you
Sal
Has your home been on the market for too long (Genesee County)
Ditch your realtor and work directly with a buyer. Willing to pay fair market value
Michael
 415,000 USD
CAPE COD HOUSE FOR SALE BY OWNER 4 bedrooms and 1 bathroom
For sale by owner 4 bedrooms and 1 bathroom cape cod style home with finished
Jose Ballard
 12,500,000 USD
Godrej Forest City Noida.
godrej forest city - 9015969970 godrej Propertys launch new residential project at sector 43 noida...
Bisai